

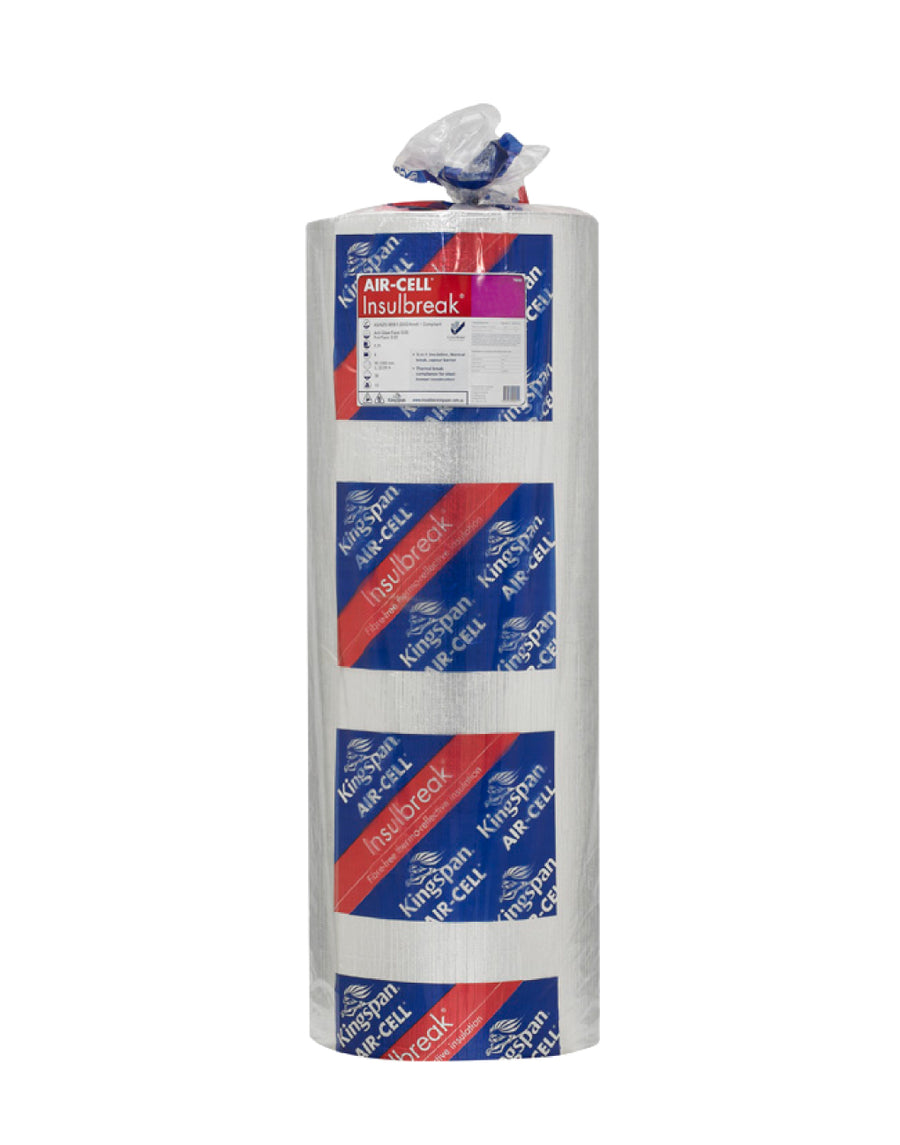


Kingspan Air-Cell Insulbreak 90 Insulation9.2 mm
Kingspan AIR-CELL Insulbreak 90 is a 9.2 mm reflective insulation that combines insulation, thermal break and vapour barrier. It has a cross-linked, closed-cell polyethylene foam core with an anti-glare foil face on one side and a plain foil face on the other. In steel-framed buildings it delivers the R0.20 thermal break required for NCC compliance, reducing thermal bridging between building elements. It is made in Australia by Kingspan Insulation.
Where to use it
- Steel-framed walls on low rise structures: fixed loosely to the outside of the frame behind the cladding, with Kingspan AIR-CELL Spacer Biscuits on the outer face to create an air space. For high-rise buildings, Kingspan asks you to contact its Technical Services team.
- Metal roofs: laid from ridge to gutter over and across the roof battens with a nominal 40 mm sag between battens, or rolled out across the rafters under the battens.
- Timber framed roofs: Kingspan notes it is also commonly used in non-steel framed applications such as timber framed roofs.
Thermal performance
The material R-value is R0.25 m².K/W at 23°C (ASTM C518-2017). The total R-value in a building depends on installation and environmental conditions, so Kingspan publishes Total R-values for the building element as required by the NCC Energy Provisions, calculated to AS/NZS 4859.2:2018 and NZS 4214:2006:
- Steel-framed wall: RT 1.4 heat flow in (summer), RT 1.4 heat flow out (winter)
Kingspan's data sheet gives a total R-value for Insulbreak 90 in a steel-framed wall only; it lists no roof figure for the 90.
The R-value is reduced if dust builds up on upward facing surfaces or the cavities are ventilated. Each foil face must sit next to an unventilated air space, which is also why doubling up layers does not improve performance.
Size
Rolls of 1350 mm x 22.25 m (30 m²). Nominal roll weight 10 kg and diameter 500 mm. Maximum span 2.4 m without support mesh.
What to check before you buy
- Plan the air spaces: about three Spacer Biscuits per square metre in walls, and the sag between battens in roofs.
- Kingspan does not recommend fixing external cladding thinner than 12 mm directly against AIR-CELL, to prevent a pillowing effect where the cladding warps around the fixings.
- It is a Class 2 vapour barrier. Kingspan advises considering the NCC condensation management provisions for your climate zone when choosing a sarking-type material.
- Foil facings conduct electricity, so avoid contact with un-insulated cables and fittings, and leave at least 100 mm clearance around hot flues and light fittings.
Good to know
- CodeMark-certified for NCC compliance and compliant with AS/NZS 4859.1:2018.
- Flammability index ≤ 5 (low) to AS 1530.2:1993. Kingspan states AIR-CELL is suitable for buildings in Bushfire Attack Levels 12.5 to 40.
- Fibre-free, non-allergenic and non-irritant. Water-resistant, anti-bacterial and anti-fungal, and rodent and insect resistant.
- Heat above 105°C damages it: keep sparks and flame from blow torches, welders and cutting tools away.
- Transport and store rolls in their packaging, clean and dry, standing on end, and away from wet cement or lime.
- Kingspan's AIR-CELL warranty covers manufacturing defects for 15 years from installation, provided it is installed by a qualified tradesman to Kingspan's instructions.
The Installation tab has the full steps for metal roofs and steel-framed walls.
Request a quote
Kingspan Air-Cell Insulbreak 90 Insulation
Thanks, your request is on its way.
We’ll get back to you with pricing within one business hour.
| Construction | Heat flow in (summer) | Heat flow out (winter) |
|---|---|---|
| Steel-framed wall | RT 1.4 | RT 1.4 |
Total R-values for the building element as required by the NCC Energy Provisions, calculated to AS/NZS 4859.2:2018 and NZS 4214:2006 for the steel-framed wall in Kingspan's data sheet, with Spacer Biscuits creating the air space behind the cladding.
Metal roofs, over the battens
Summarised from the Kingspan AIR-CELL Insulbreak data sheet (KIAU0040, Issue 19, February 2025). Work from the full guide: it has the drawings and every detail. Open the full guide (PDF)
- Lay Kingspan AIR-CELL Insulbreak from the ridge to the gutter, over and perpendicular to the roof battens.
- Allow a maximum 25 mm overlap into the gutter.
- Allow a nominal 40 mm sag between battens.
- Overlap joins by 150 mm, or by 50 mm where the joins are taped.
- Overlap end joins by 600 mm if they are not taped.
- Press the tape down with a plastic squeegee or blade, on surfaces that are dry and free from dust, oil or grease.
- Staple or tape the insulation to the battens to hold it in place until the roofing is fixed.
- Fit the insulation neatly around doors, windows and penetrations, and tape where needed to prevent air leakage.
- Leave at least 100 mm clearance around heat producing flues and light fittings.
Install in conformance with the applicable clauses of AS 3999:2015 and AS/NZS 4200.2:2017. Foil facings conduct electricity, so avoid contact with un-insulated electrical cables and fittings.
Metal roofs, under the battens
Summarised from the Kingspan AIR-CELL Insulbreak data sheet (KIAU0040, Issue 19, February 2025). Work from the full guide: it has the drawings and every detail. Open the full guide (PDF)
- Roll out Kingspan AIR-CELL Insulbreak across the rafters with the anti-glare side up.
- Allow a maximum 25 mm overlap into the gutter.
- Fix the insulation to the rafters.
- Overlap joins by at least 150 mm, or by 50 mm where the joins are taped.
- Overlap end joins by the rafter spacing if they are not taped.
- Press the tape down with a plastic squeegee or blade, on surfaces that are dry and free from dust, oil or grease.
- Fix the battens to suit the roof covering requirements and applicable standards.
- Fit the insulation neatly around doors, windows and penetrations, and tape where needed to prevent air leakage.
- Leave at least 100 mm clearance around heat producing flues and light fittings.
Install in conformance with the applicable clauses of AS 3999:2015 and AS/NZS 4200.2:2017. Foil facings conduct electricity, so avoid contact with un-insulated electrical cables and fittings.
Steel-framed walls
Summarised from the Kingspan AIR-CELL Insulbreak data sheet (KIAU0040, Issue 19, February 2025). Work from the full guide: it has the drawings and every detail. Open the full guide (PDF)
- Fix Kingspan AIR-CELL Insulbreak loosely to the outside of the frame, leaving flexibility for it to be dished into the wall cavity.
- It suits metal framed walls on low rise structures; for high-rise buildings, contact Kingspan Insulation's Technical Services Team.
- Cut carefully around doors, windows and other openings so the insulation neatly abuts the frames.
- Butt join the sheets and tape them with 48 mm wide reinforced foil tape.
- Press the tape down with a plastic squeegee or blade, on surfaces that are dry and free from dust, oil or grease.
- Adhere Kingspan AIR-CELL Spacer Biscuits to the outer face of the insulation to create the outer air space.
- Allow approximately three Spacer Biscuits per square metre.
- Install the cladding in accordance with the cladding manufacturer's installation instructions.
- Fit the insulation neatly around doors, windows and penetrations, and tape where needed to prevent air leakage.
- Leave at least 100 mm clearance around heat producing flues and light fittings.
Install in conformance with the applicable clauses of AS 3999:2015 and AS/NZS 4200.2:2017. Foil facings conduct electricity, so avoid contact with un-insulated electrical cables and fittings.
Insulation Installation - Do It Yourself
Many homeowners choose to install their own insulation. Done properly, it can be a rewarding DIY project that makes your home more comfortable and energy efficient. To get the best results, it’s important to install insulation batts correctly. Otherwise, their performance can be reduced by up to 50%. If you choose to take on the home insulation installation yourself, we strongly recommend that you familiarise yourself with the proper process. Make sure you check the relevant standards prior to commencing the installation.
Using a sharp knife, and a thin plank of wood as a guide, can make cutting insulation batts easier. Experienced insulation installers will often size up the cut with a glance and press the insulation against a vertical timber wall stud before cutting the batt to the desired width or length. This can save time, but care must be taken to ensure that you keep the knife blade well clear of any wiring or other appliances.
General install tips
DIY Install Tips for Beginners
The following principles of installing insulation will ensure the best possible performance from home insulation.
- Avoid gaps in insulation
- Do not compress bulk home insulation
- Allow clearance around appliances and fittings
- Protect your home insulation from contact with moisture
- Use a broom handle with a nail in the end to access hard to reach areas
- Provide vapour and moisture barriers to prevent condensation
Improve the Thermal Performance of Home Insulation
- Fit batts snugly leaving no gaps around ducts and pipes
- Make sure corners, junctions of wall-floor-ceiling are fully covered
- Isolate metal framing from contact with cladding
- Insulate window frames or install windows with thermal breaks
Home Insulation Clearance Requirements
Some appliances and fittings, such as recessed downlights and heater flues, require free space around them for the dissipation of heat, to reduce fire hazard. Insulation should not be placed against these fixtures.
- Recessed downlights – Minimum clearance of 25mm
- Flues and exhaust fans – Minimum clearance of 25mm
- Electrical wiring – Keep wiring clear of insulation (check with electrician before installing insulation)
Condensation
Home insulation, correctly installed, can keep the interior surface temperature of ceilings and external walls above the dewpoint, preventing condensation on these surfaces. Condensation control involves preventing moist air from coming into contact with cold surfaces below the dewpoint of the air by one or more of the following means:
- Good ventilation of the moisture-laden air.
- Insulation to keep ceiling and wall temperatures above dewpoint.
- Heating to prevent indoor surfaces from cooling below the dewpoint.
Protect Insulation from Contact with Moisture
Masonry walls are not waterproof. In both brick veneer and double-brick wall construction a cavity between the external masonry wall and the internal lining keeps the internal lining dry. Moisture on the internal face of the external masonry wall can drain away through weepholes or evaporate into the cavity.
- Brick veneer construction – make sure the insulation remains within the frame. Use reflective foil, galvanized wire or building paper to keep the bulk insulation in place.
- Cavity masonry walls – restrain bulk insulation to maintain at least 30mm cavity.
- Existing wall cavities – use ‘cavity fill’ water-repellent loose-fill granular rockwool insulation. This material contains a water repelling agent to prevent absorption of moisture.
Sealed Air Space with Reflective Foil
- Reflective insulation adjacent to a solid surface without an airspace, has no insulative value and acts only as a vapour barrier. To add thermal resistance, reflective insulation must face a sealed air space.
- Maintain a sealed air space of at least 25 mm.
- Eliminate air movement between air spaces on either side of the foil.
- Overlap sheets by 150 mm and tape over joins; seal any gaps.
- Use face-of-wall brick ties instead of ties which penetrate the foil.
- Reflective surfaces should be kept clean and dust free, vertical installation is best for this.
Insulation Installation – Clearance Around Appliances and Fittings
Caution When Using Foil Products
- Keep foil products away from electrical power outlets or lights as they can conduct electricity through the aluminium metal reflective covering.
- Care must also be taken when installing under metal or tile roofs.
Wear Protective Clothing Before You Insulate
- When installing insulation in the roof space, it’s recommended to wear goggles, a dust mask, gloves, long pants and a long sleeve shirt.
Install instructions
How to install ceiling insulation
Do not start work until the site is safe!
Insulation batts installation - all work must be completed to the requirements of relevant standard: AS3999:1992
Step 1
- Ensure you have the right product for the application for your roof insulation installation. Check that you have the correct R-Value required on the drawings/plans.
- Check the joist width to determine the correct insulation batt width. (e.g. 430mm or 580mm)
Start from the furthest point, ensuring the top plate (top of the wall) is covered and work back towards the access hatch of the ceiling. - When installing, energise each batt by giving it a light shake and gently bouncing it on its side, to help the batt expand to the thickness specified on the label. Remember: the best house insulation performance will be achieved by following the manufacturers guidelines.
Step 2
- The insulation may be trimmed to appropriate sizes if required.
- Make sure when installing roof insulation that you leave sufficient clearances around recessed lights, extractor fans, chimney elements and piping as appropriate.
- Where possible, place insulation under electrical cables and ductwork.
- Use any off-cuts to fill voids.
- Glue or fix insulation to the back of the access lid or hatch.
Step 3
- Always make sure your insulation has a snug fit, with a uniform finished height of insulation. Check tips and tricks for good techniques in achieving this.
Step 4
- Once you have completed installing your home insulation, make sure you keep a copy of the product specification together with the documentation of your house.
How to install wall insulation
Do not commence installing insulation until the site is safe!
Installation must be completed to the requirements of relevant standard: AS3999-1992
Step 1
- Ensure you have the right product for the application. Check that you have the correct R-Value required on the drawings/plans.
- Check the joist width to determine the correct insulation batt width. (e.g. 430mm or 580mm)
Work progressively around the perimeter of the building/room. - When installing, energise each batt by giving it a light shake and gently bouncing it on its side, to help the batt expand to the thickness specified on the label.
Step 2
- The insulation may be trimmed to appropriate sizes if required. When cutting* to fill a void, oversize by around 10mm to ensure a snug fit. Do not leave folds or compress the insulation material.
- Fill gaps around lintels, double framing, windows and doors with off-cuts.
- Trim and place product around vents to allow ventilation systems to operate as intended.
- Shape and fit insulation behind electrical wiring and plumbing work.
- Use string to hold in place (if required).
- Ensure insulation does not protrude beyond the line of the studs.
Step 3
- Always make sure your insulation has a snug fit, with a uniform finished height. Check tips and tricks for good techniques in achieving this.
Step 4
- Once you have completed your insulation installation make sure you keep a copy of the product specification with the documentation of your house.
How to install underfloor insulation
Do not start work until the site is safe!
Insulation installation must be completed to the requirements of relevant standard: AS3999:1992
Step 1
- Ensure you have the right product for the application. Check that you have the correct R-Value required on the drawings/plans.
- Check the joist width to determine the correct insulation batt width. (e.g. 430mm or 580mm)
The insulation should always be fitted with strapping. - If fitted to fold down the fold should be no more that 75mm below the bottom of the product.
- Start from the furthest point ensuring the bottom plate is covered and work back towards the access entrance of the underfloor.
- When installing, energise each batt by giving it a light shake and gently bouncing it on its side, to help the batt expand to the thickness specified on the label.
Step 2
- The insulation may be trimmed to appropriate sizes if required.
- Install the insulation in accordance with AS3999:1992, ensuring appropriate clearances from recessed lights, plumbing, extractor fans, chimney elements and piping.
- Refer to relevant standard for guidance regarding placement of insulation and stapling around electrical wiring.
- EXTREME CAUTION REQUIRED. If insulation is covering any wires, apply the Electrical Hazard labels at that point
Step 3
- Place long edge side of the insulation first neatly into the joist/underside of floor intersection
- Pressure fit the body of the insulation flush up under the floor
- Fold the opposite edge down so that a snug fit is achieved
- Leave no gaps between the insulation and the framing and the underside of the floor
- Fix strapping across the underside of the insulation batt
- Each insulation batt should have three runs of strapping applied, one at approx. 100mm from each end and one diagonal or across the centre of the insulation batt.
- Always ensure the insulation has a snug fit. Refer to the tips and tricks for techniques to reach tight spaces.
Step 4
- Once you have finished installing the insulation make sure you keep a copy of the product specification with the documentation of your house.
Top tips and tricks
Preload the ceiling before plastering
If you are building a new home it is a good idea to get the insulation above the ceiling before the roof space is enclosed.
For hard to reach areas, use a broom handle with a nail through the tip to spike the batt and position it.
You need ventilation while you work. If the roof is tiled, kick back some tiles for ventilation.
Try to avoid installing on a hot day, but if you are start nice and early and drink plenty of water throughout the day.
Use thick plywood or a wooden plank to support yourself over the ceiling rafters. This is more comfortable for your knees than kneeling on the rafters.
Knauf Insulation Earthwool Insulation is a new generation of softer, safer and more environmentally friendly glasswool insulation specifically designed for DIY installation.
We don't have an installation guide for this product yet. Need a hand? Call 1300 729 639.
We deliver to homes and building sites right across Australia. Choose your preferred delivery date at the online checkout and we'll confirm the same business day.
Full delivery & pickup info →We collect verified reviews on Trustpilot across all our products and service.
Read all on Trustpilot →Similar options for this application, compared on price per m² and R-value.
Knauf Earthwool SoundShield Insulation Batts
- Available from R2 to R4 to suit different climates
- Softer to handle than standard glasswool, thanks to the ECOSE bio-based binder
Knauf Earthwool Ceiling Insulation Batts
- Choose from R3 to R8, from temperate climates up to cold-climate performance
- Softer to handle than standard glasswool, thanks to the ECOSE bio-based binder
Polyester Underfloor Insulation Rolls
- No special clothing, gloves or mask needed to install, according to the safety data sheet
- Underfloor options from R2 to R4
Pro Clima Tescon Extora® Sealing Tape
- Intelligent vapour control that protects the build-up from condensation
- Seals joins and laps to stop air and vapour leaks